
Stained cherry plywood, integrated sink, and hidden pockets.
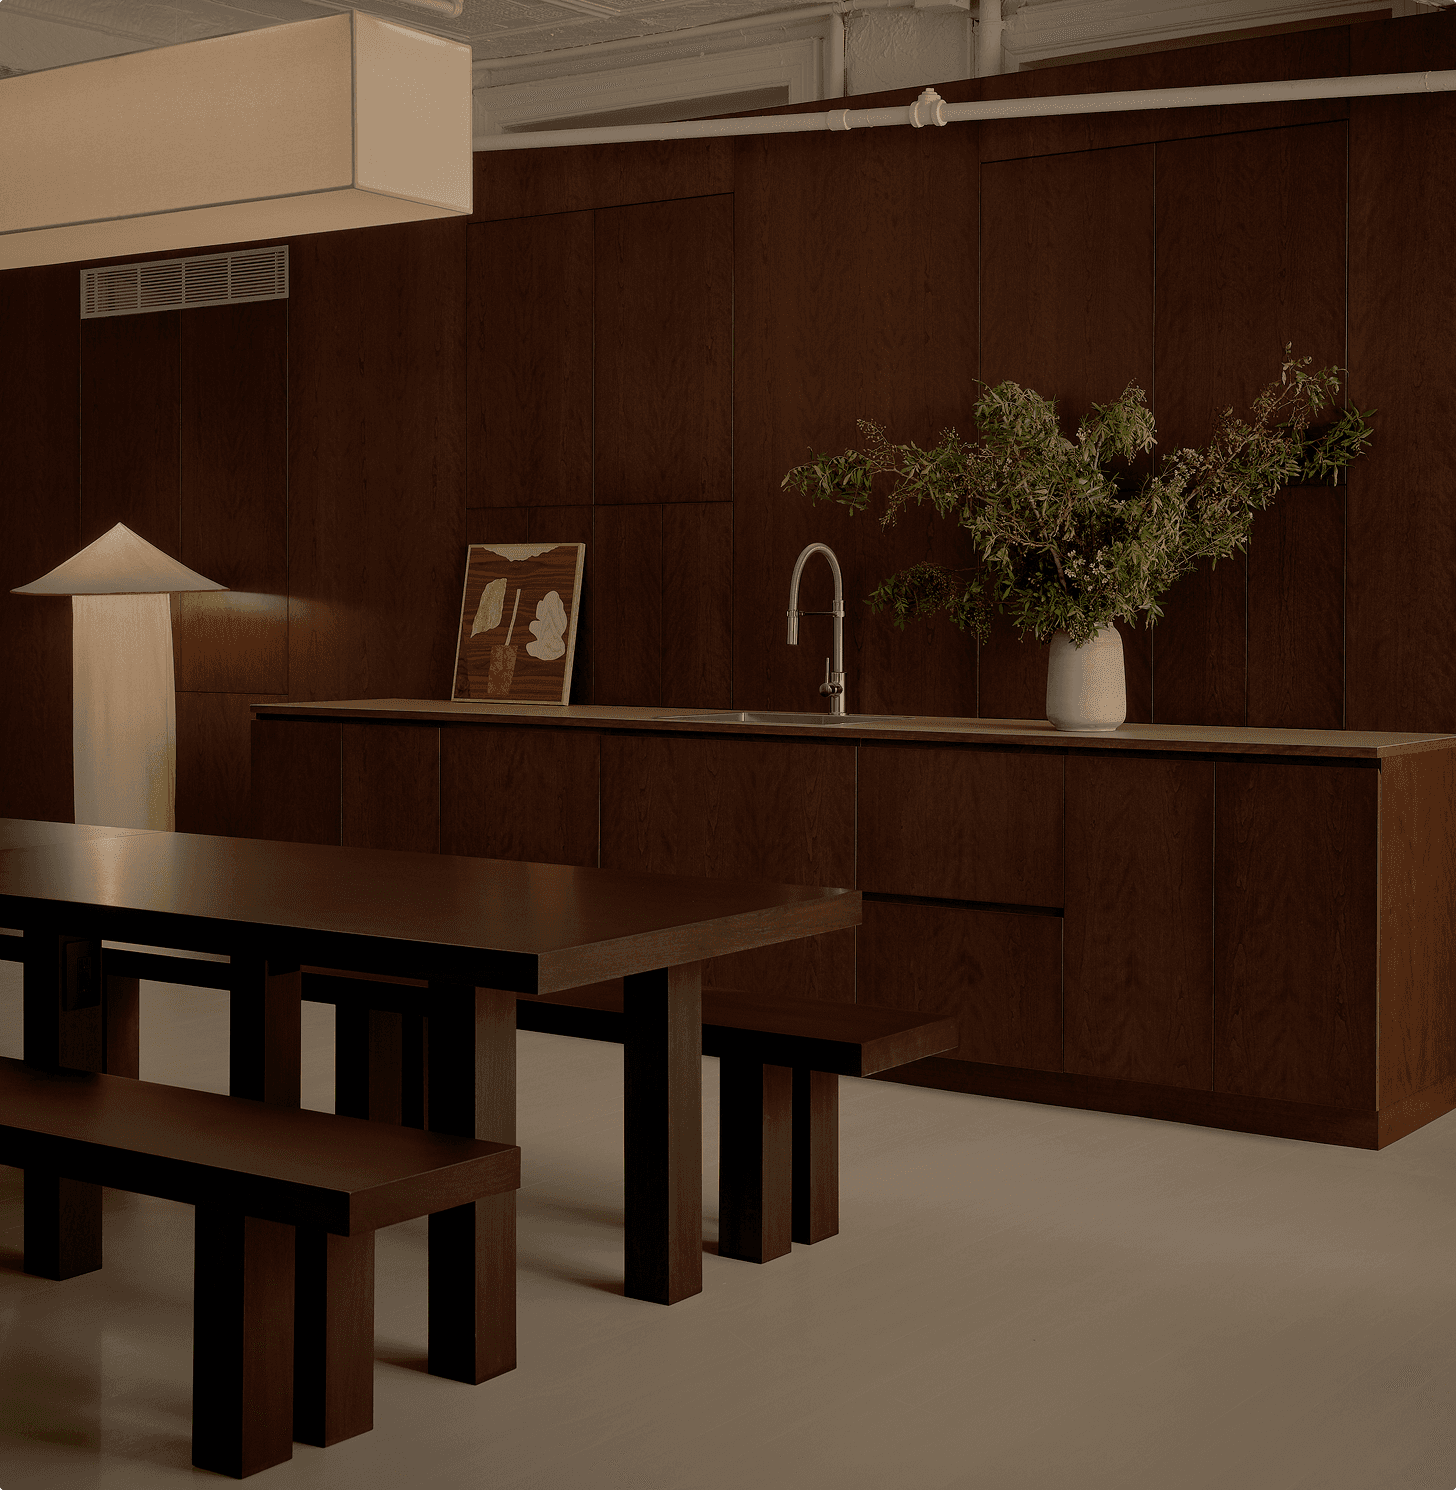
Stained cherry plywood, integrated sink, and hidden pockets.

Stained cherry plywood, integrated sink, and hidden pockets.
A boutique millwork studio in New York making handmade kitchens, cabinets, and built-ins. Each piece is drawn, cut, and finished in our shop. We work across homes and commercial spaces.
A boutique millwork studio in New York making handmade kitchens, cabinets, and built-ins. Each piece is drawn, cut, and finished in our shop. We work across homes and commercial spaces.
A boutique millwork studio in New York making handmade kitchens, cabinets, and built-ins. Each piece is drawn, cut, and finished in our shop. We work across homes and commercial spaces.

Projects
(6)
SoHo Office
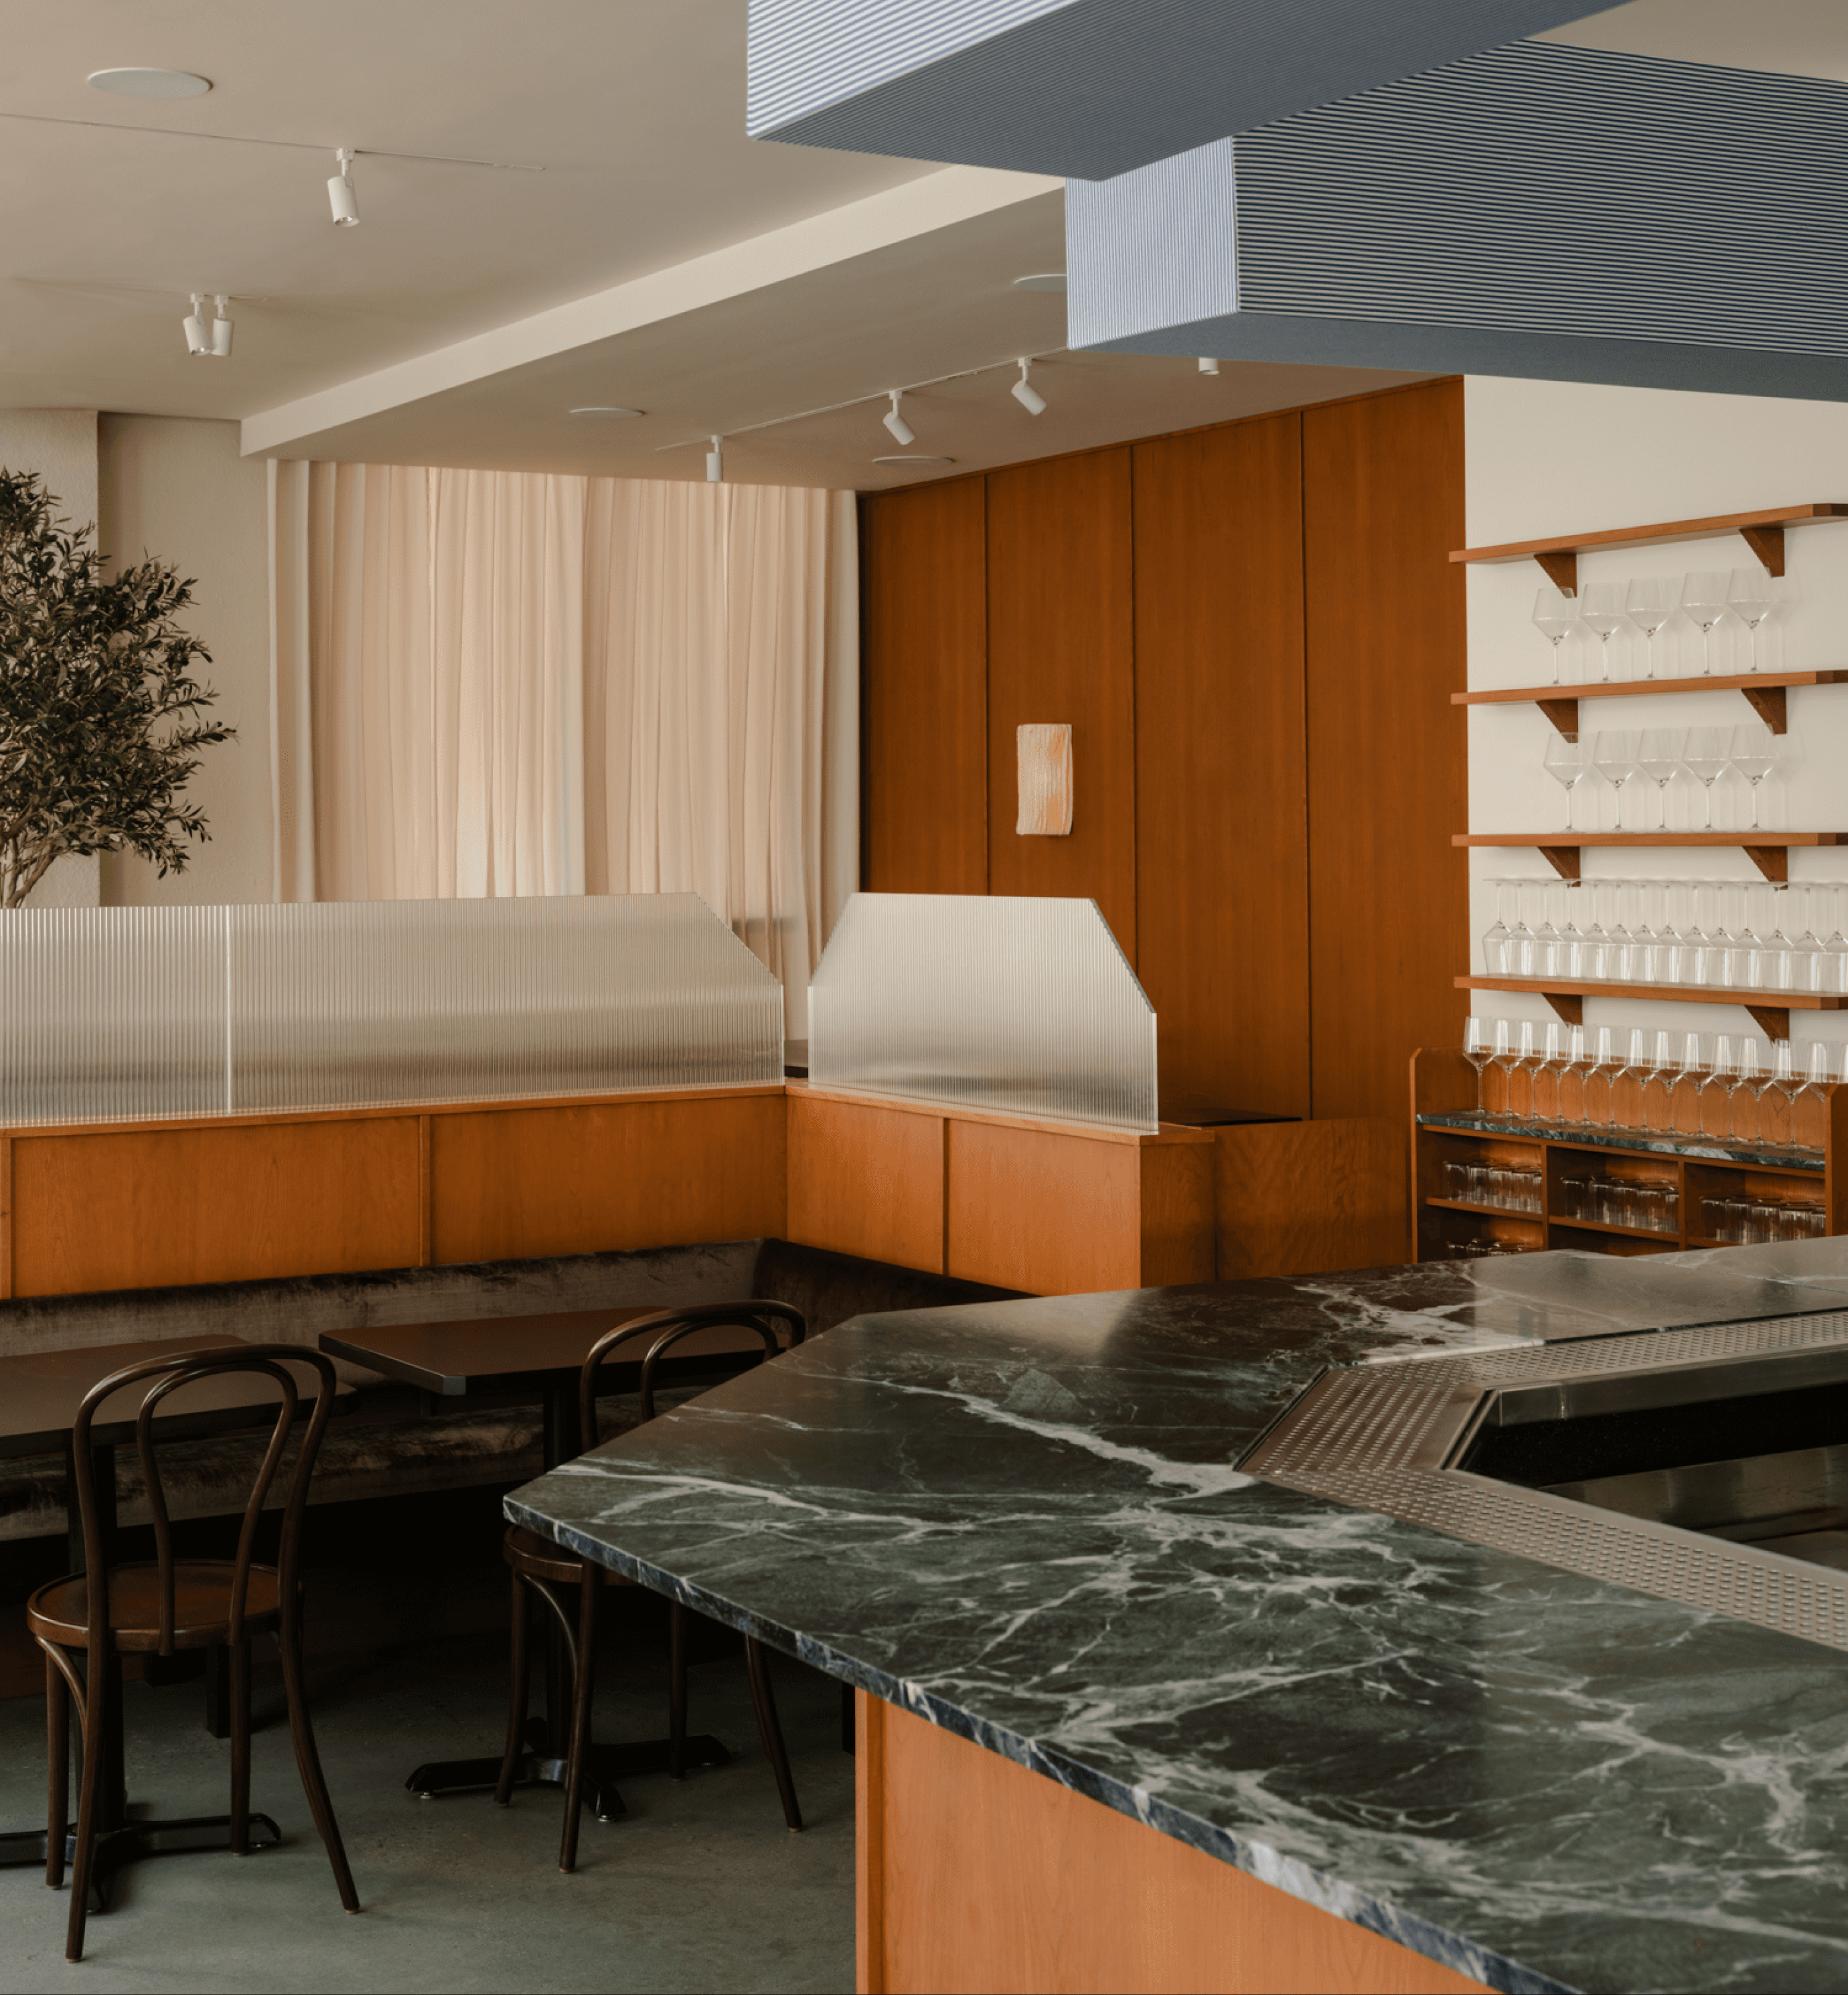
Brooklyn Restaurant
Greenpoint Studio
Prospect Park Townhome
Clinton Hill Townhome
Williamsburg Loft

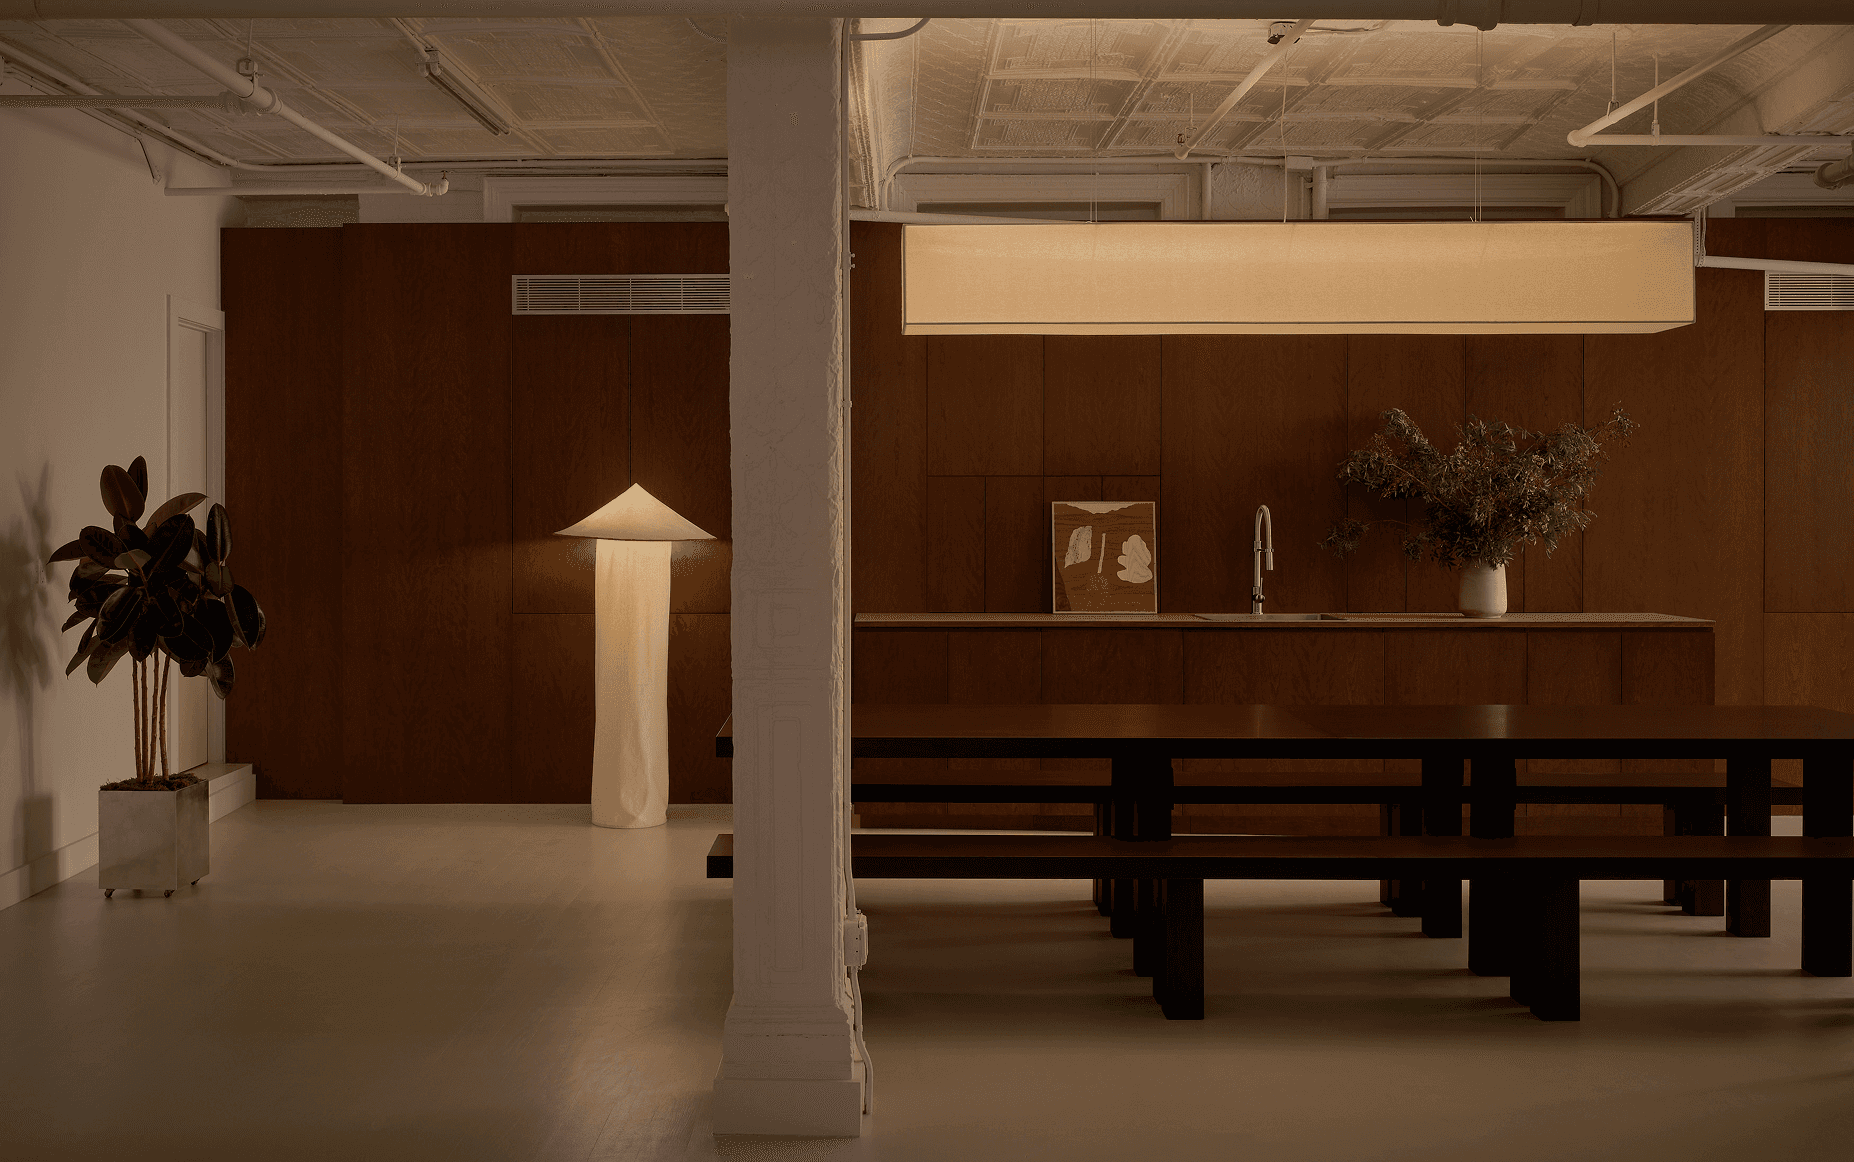

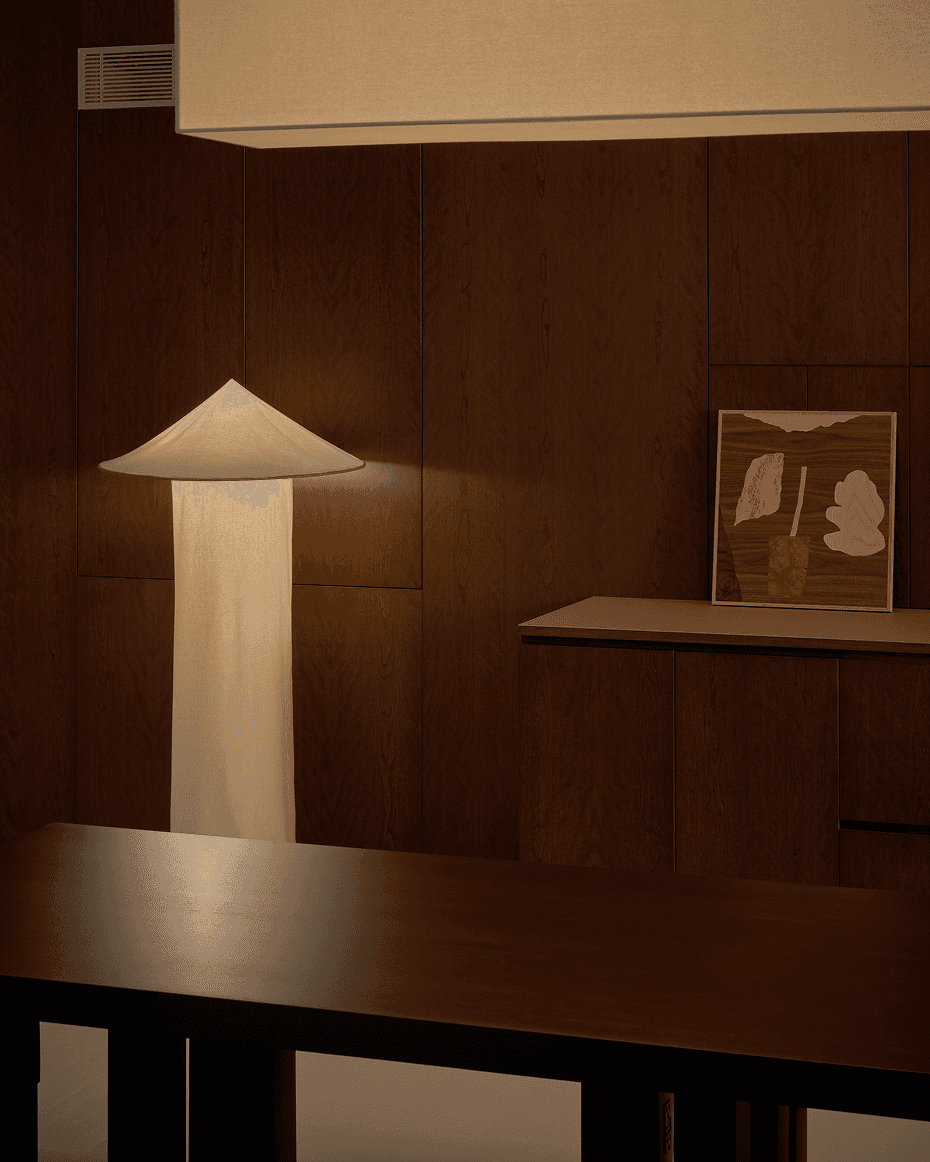
Designed by Mock Studio, this Soho office for Domaine Worldwide called for millwork that disappears into the room. Touch-latch storage niches, power integrated under the work tables, and panel-ready appliances sit behind stained walnut and cherry veneer with custom finger pulls, giving the space a warm, minimal feel.
SoHo Office
Brooklyn Restaurant
Greenpoint Studio
Prospect Park Townhome
Clinton Hill Townhome
Williamsburg Loft


Designed by Mock Studio, this Soho office for Domaine Worldwide called for millwork that disappears into the room. Touch-latch storage niches, power integrated under the work tables, and panel-ready appliances sit behind stained walnut and cherry veneer with custom finger pulls, giving the space a warm, minimal feel.
Services

Consultation
Consultation
Every project begins with a conversation about the space, the needs, the timeline, and the vision behind it. From there we review scope and budget to determine whether our studio is the right fit.
Every project begins with a conversation about the space, the needs, the timeline, and the vision behind it. From there we review scope and budget to determine whether our studio is the right fit.
Every project begins with a conversation about the space, the needs, the timeline, and the vision behind it. From there we review scope and budget to determine whether our studio is the right fit.
Design
Design
Each project is shaped by a detailed analysis of design intent, material specification, and functionality, aligning our fabrication team with the architecture and construction underway. It encompasses a site survey, 3D model, material samples, finish options, and custom detail mock-ups, concluding with dimensioned construction documents and control samples. Along the way we often refine layout, optimize storage, recommend hardware, and adapt details for buildability, so each piece is built for the space and made to last.
Our team includes designers and architects, so this process can be led entirely in-house. On projects with an outside architect or general contractor already in place, we work directly alongside them.
Each project is shaped by a detailed analysis of design intent, material specification, and functionality, aligning our fabrication team with the architecture and construction underway. It encompasses a site survey, 3D model, material samples, finish options, and custom detail mock-ups, concluding with dimensioned construction documents and control samples. Along the way we often refine layout, optimize storage, recommend hardware, and adapt details for buildability, so each piece is built for the space and made to last.
Our team includes designers and architects, so this process can be led entirely in-house. On projects with an outside architect or general contractor already in place, we work directly alongside them.
Each project is shaped by a detailed analysis of design intent, material specification, and functionality, aligning our fabrication team with the architecture and construction underway. It encompasses a site survey, 3D model, material samples, finish options, and custom detail mock-ups, concluding with dimensioned construction documents and control samples. Along the way we often refine layout, optimize storage, recommend hardware, and adapt details for buildability, so each piece is built for the space and made to last.
Our team includes designers and architects, so this process can be led entirely in-house. On projects with an outside architect or general contractor already in place, we work directly alongside them.
Local Fabrication
Local Fabrication
Each piece is fabricated locally by our team of experienced carpenters and built to the specific requirements of the project.
Each piece is fabricated locally by our team of experienced carpenters and built to the specific requirements of the project.
Each piece is fabricated locally by our team of experienced carpenters and built to the specific requirements of the project.
Delivery & Install
Delivery & Install
Field measurements, delivery, and installation of the finished work are managed by our team in close collaboration with the project's contractor and design team.
Field measurements, delivery, and installation of the finished work are managed by our team in close collaboration with the project's contractor and design team.
Field measurements, delivery, and installation of the finished work are managed by our team in close collaboration with the project's contractor and design team.
Warranty
Warranty
We stand behind the quality of our work with a 10-year warranty covering the craftsmanship and fabrication of our millwork, a reflection of our commitment to bespoke, handmade pieces built with care and intended to last a lifetime.
We stand behind the quality of our work with a 10-year warranty covering the craftsmanship and fabrication of our millwork, a reflection of our commitment to bespoke, handmade pieces built with care and intended to last a lifetime.
We stand behind the quality of our work with a 10-year warranty covering the craftsmanship and fabrication of our millwork, a reflection of our commitment to bespoke, handmade pieces built with care and intended to last a lifetime.
Inquire
Please include a description of your project, your location, approximate dimensions, and any material or finishing preferences you may have.
We have an overall project minimum of $50,000
